

Address
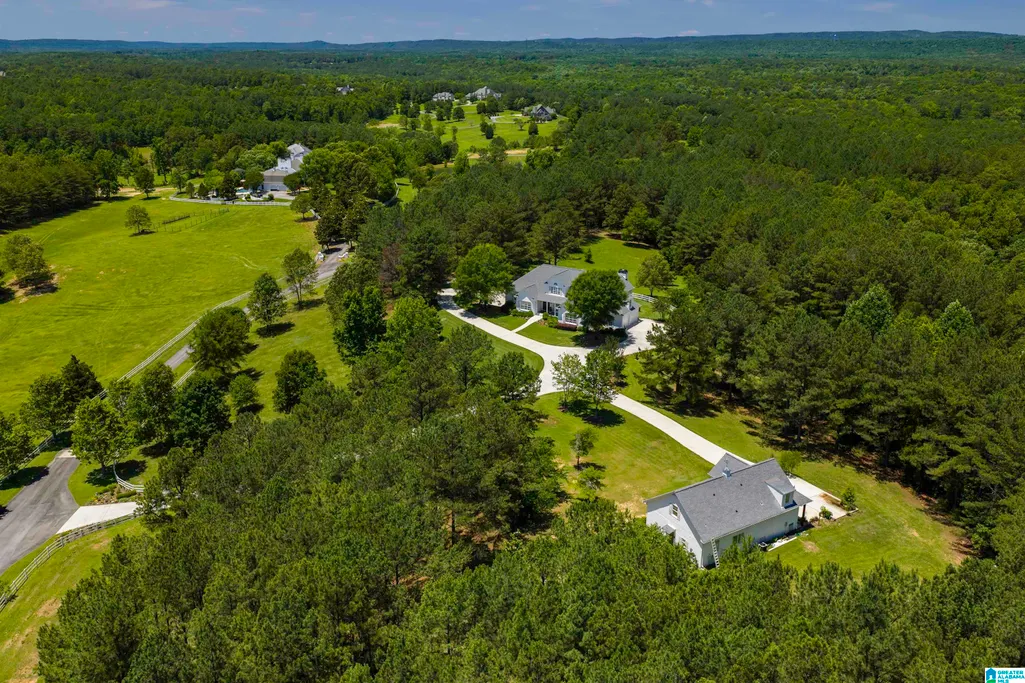
100 Autumn Crest Drive, Chelsea, AL
Price
$ 2,399,000
Property Attributes
- MLS#21456536
- TypeSingle Family
- Listing Status Active
- CountySHELBY
- CityChelsea
- AreaChelsea
- NeighborhoodAutumn Crest
- Zip35051
- Style
- Year Built2003
- Price$ 2,399,000
- Bedrooms7
- Full Bathrooms5
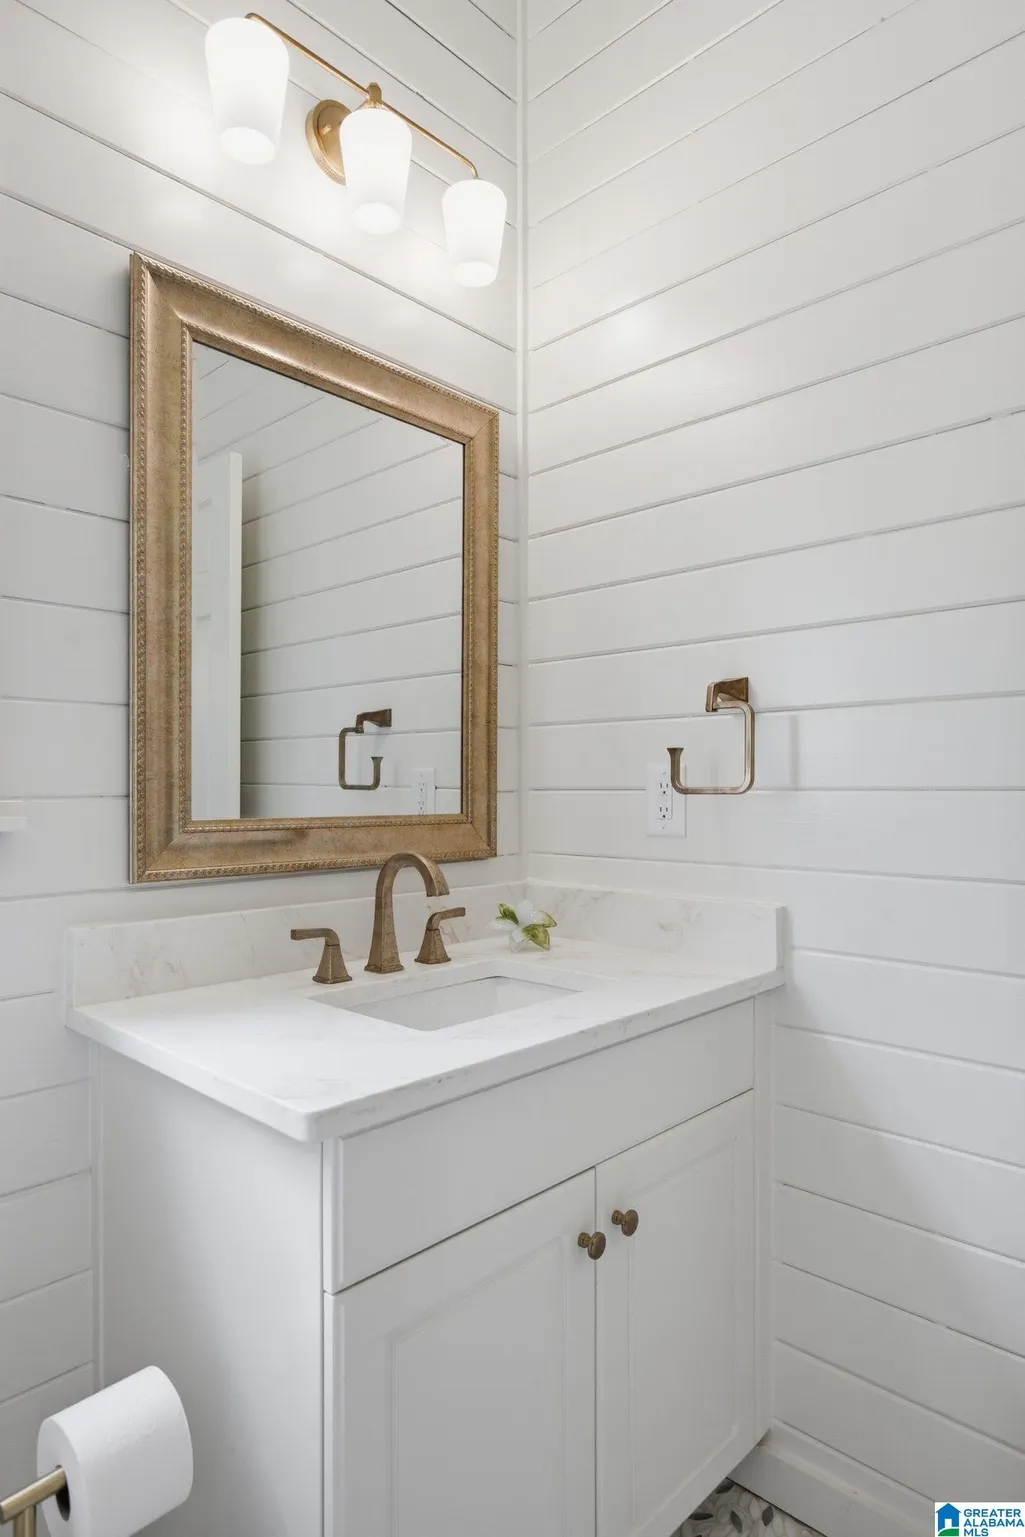
- Half Bathrooms1
- Sqr Footage8989
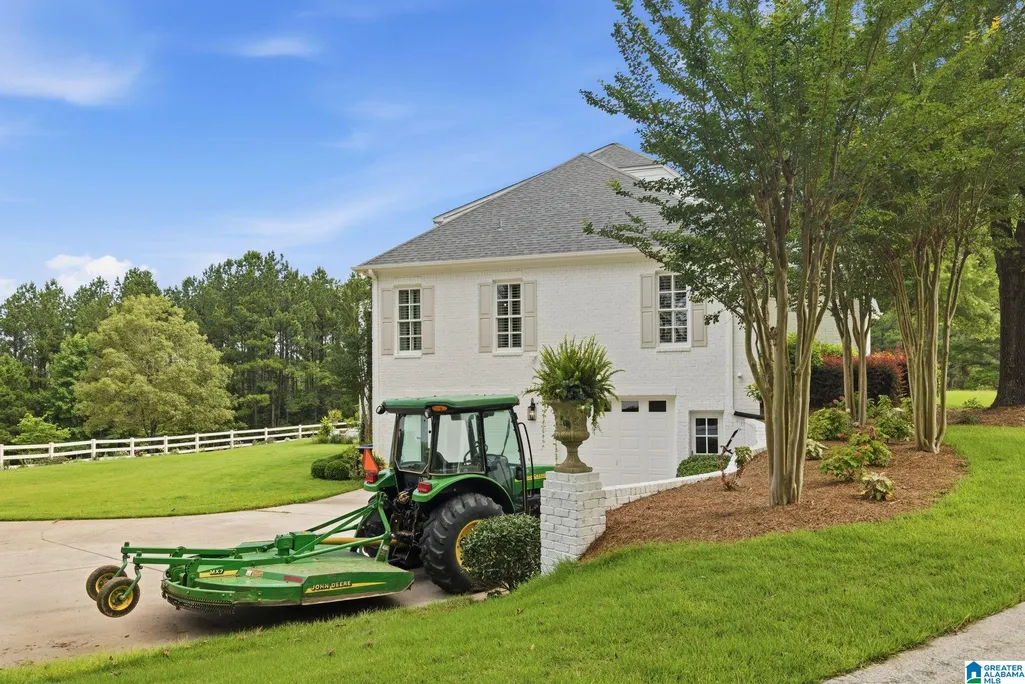
- Lot Size12.5 Acres
Data Source:
Greater Alabama MLS (GALMLS)
Property Description
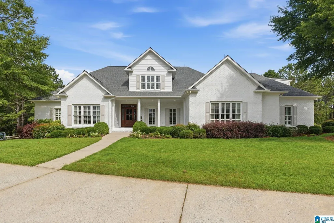
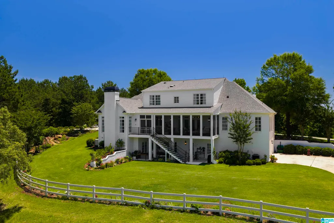
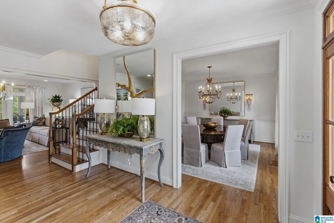
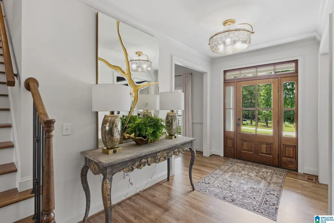
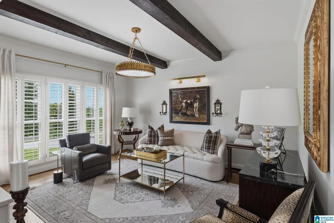
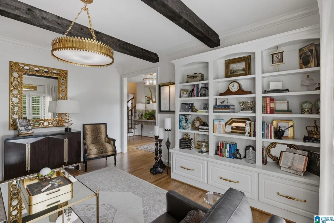
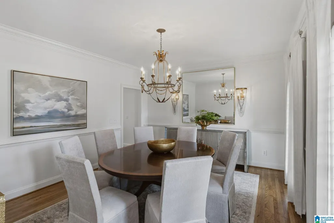
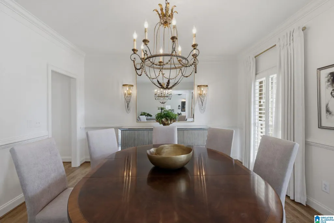
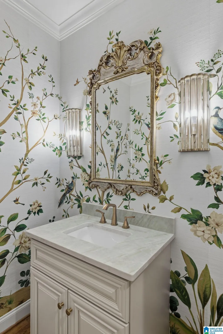
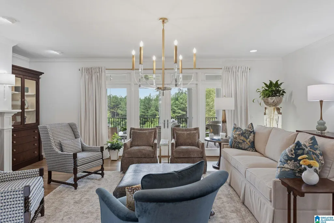
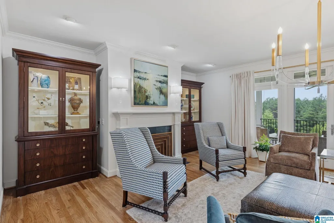
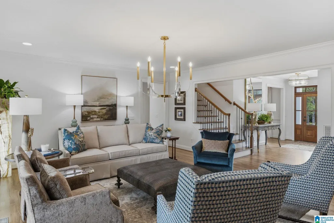
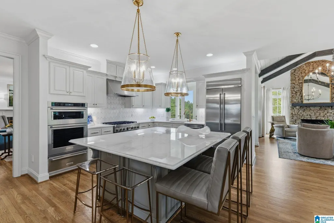
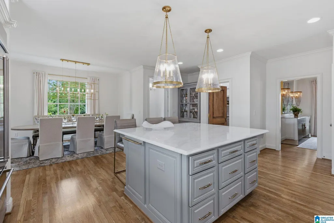
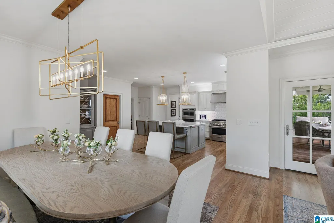
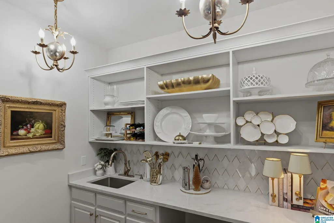
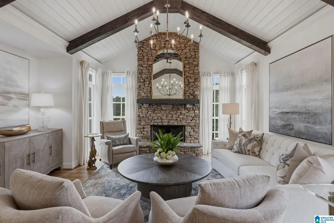
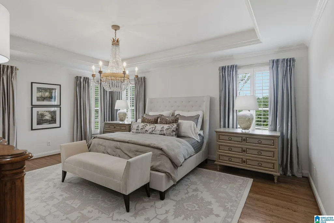
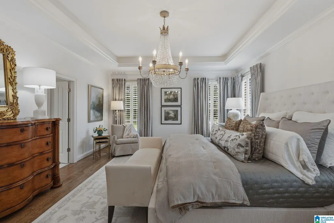
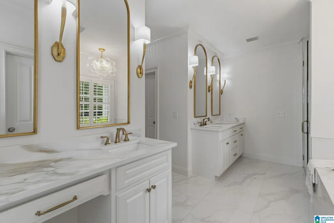
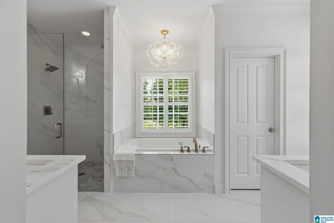
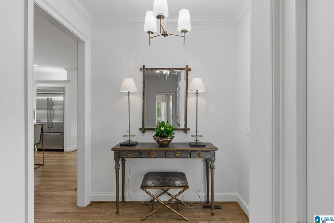
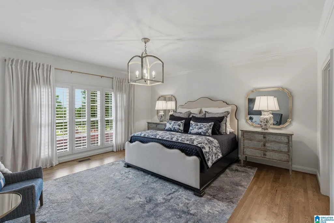
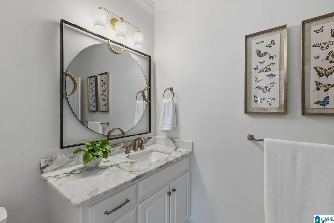
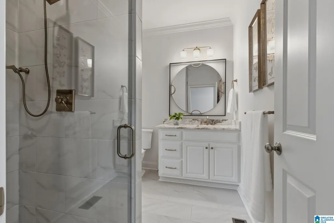
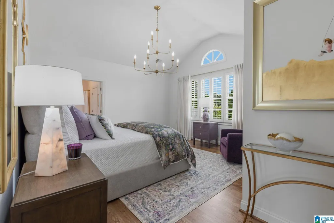
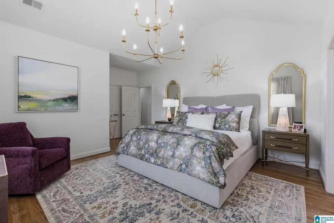
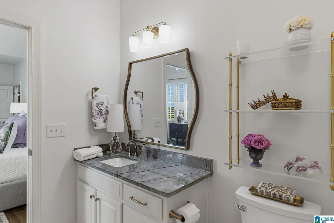
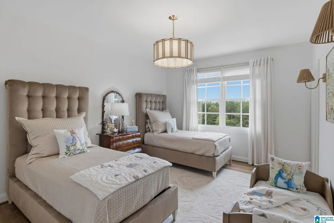
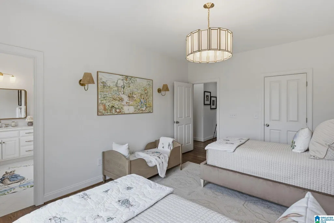
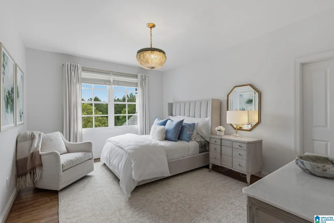
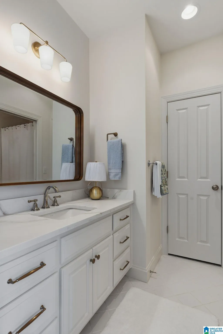
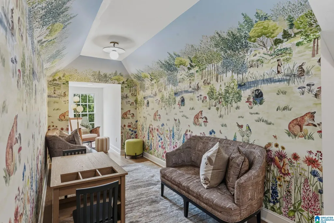
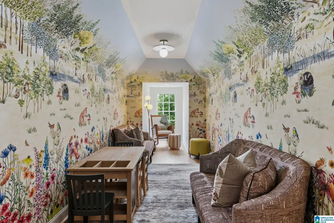
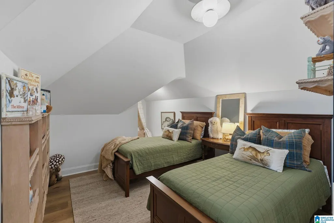
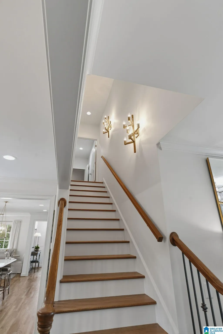
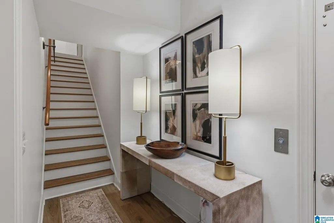
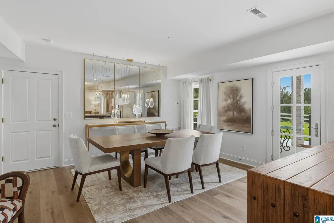
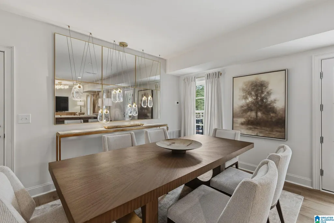
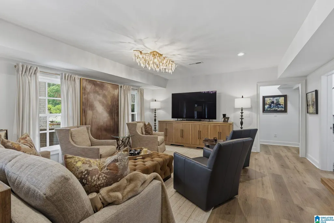
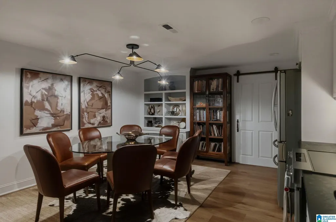
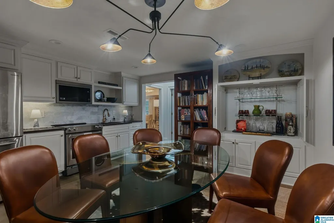
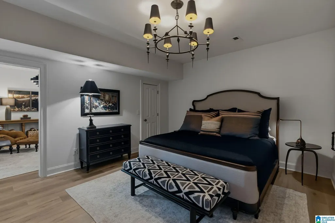
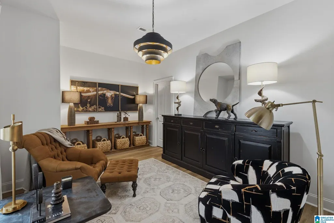
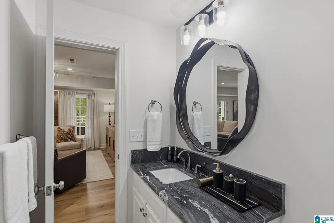
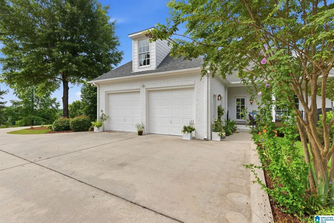
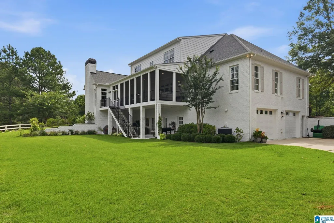
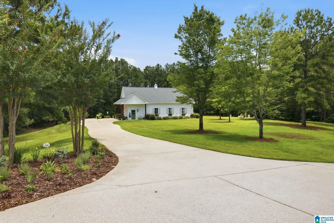
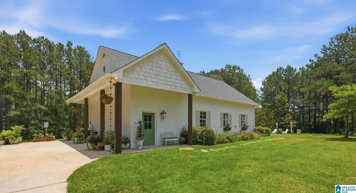
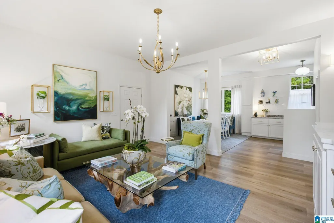
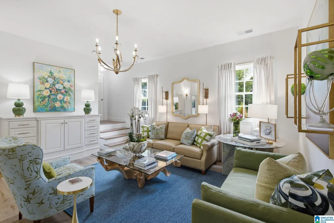
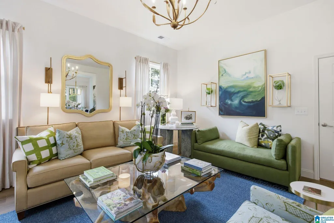
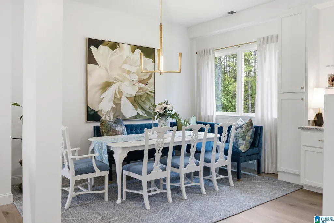
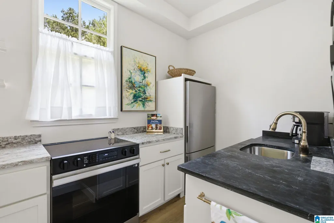
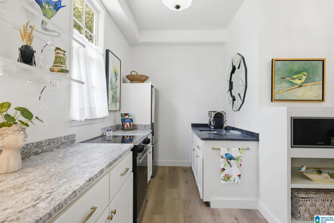
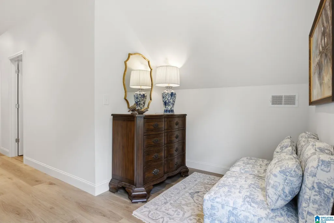
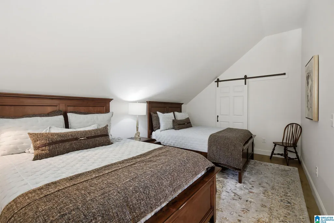
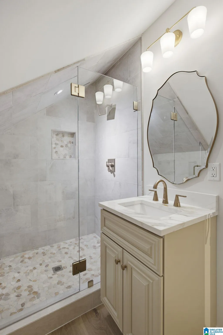
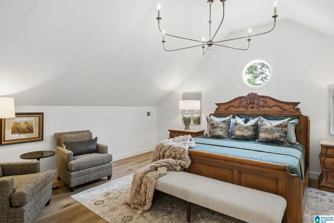
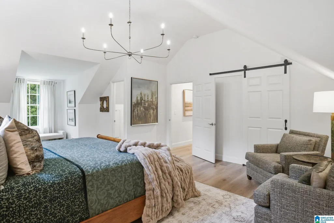
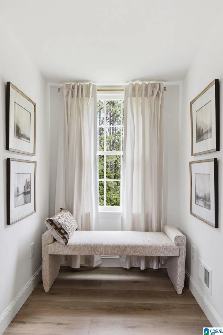
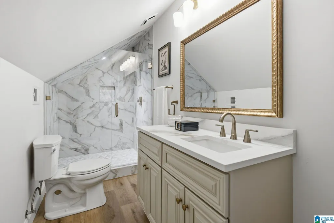
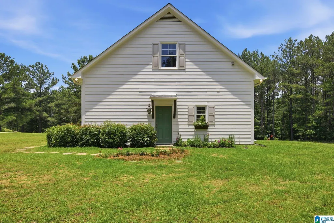
Beyond the gates of one of Chelsea's most exclusive estate enclaves lies a private 12.5 acre retreat designed for the way families live today-- offering a beautifully renovated main residence, a fully appointed guest house and the rare combination of luxury, privacy, accessibility, and room to gather for generations. This rare offering invites you to experience the finest of homes, a serene setting, along with the added convenience of a short commute to Birmingham. Target, Publix, the area's finest golf and country clubs, Grandview Hospital,The Summit, are all short drives. Plenty of room for your 4-legged friends too! Professionally designed and curated, this home may be sold with some of almost all of the furnishings, art and decor. Highlights include a most versatile property with TWO primary suites on the main level, a gourmet kitchen and scullery, an in-law arrangement at ground level, elevator, zero entry showers, wheelchair access throughout. Don't miss this beauty.
| Elementary School | Middle School | High School |
|---|---|---|
| Forest Oaks Elementary School | Chelsea Middle School | Chelsea High School |
| Price History | |
|---|---|
| 6/18/2026 | Listed $2,500,000 |
| 8/15/2026 | 5$2,399,000 |
General Features
| Heating | 3+ Systems (HEAT),Central (HEAT),Gas Heat,Heat Pump (HEAT) |
|---|---|
| Cooling | 3+ Systems (COOL),Central (COOL),Dual Systems (COOL),Heat Pump (COOL) |
| Laundry Y/N | Yes |
| Development Status | Existing |
| Fireplaces | 2 |
| Garage | 4 |
| Water | Public Water |
| HOA Fee | 3000 |
| Status | Active |
| Full Baths | 5 |
| Half Baths | 1 |
| Bathrooms | 6 |
| Year Built | 2003 |
| Subdivision | AUTUMN CREST |
| Water Heater | Electric (WTRHTR) |
| Topography | Acreage,Corner Lot,Cul-de-sac,Heavy Treed Lot,Horses Permitted,Pasture,Subdivision |
| County | Shelby |
| Class | RESIDENTIAL |
| Type | Single Family |
| FIPS Code | 01117 |
| Levels | 2+ Story |
| Assoc Fee Paid Per | Yearly |
| Status | Active |
| Tax District | CHELSEA |
| Subdivision | AL |
| Sale/Rent | For Sale |
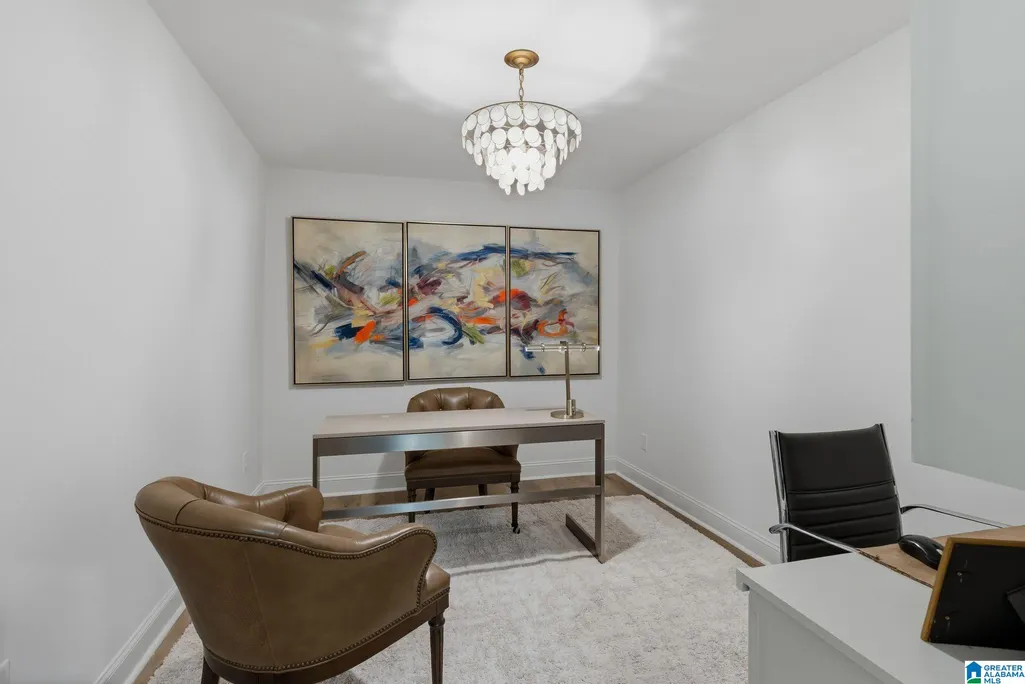
| ROOMS | 2nd Master (ROOM),Bedroom (ROOM),Dining Room (ROOM),Keeping Room (ROOM),Kitchen (ROOM),Laundry (ROOM),Library (ROOM),Master Bath (ROOM),Master Bedroom (ROOM),Office/Study (ROOM) |
| Area | Chelsea |
| Primary City | Columbiana |
| Virtual Tour | https://www.propertypanorama.com/instaview/bham/21456536 |
| High School | CHELSEA |
| City | CHELSEA |
| Financing | Conventional |
| Elementary School | FOREST OAKS |
| Middle School | CHELSEA |
| Loft (Y/N) | No |
| Legal Description | COM SE COR NE1/4 NE1/4 E ALG SEC LN46.01 TO W ROW CO RD#47 NLY ALGROW 514.03 TO POB W169.64 SW144W260.71 NW259.85 WLY215.95NLY404.68 E TO E LN SEC 10 S ALG SECLN 168 E TO W ROW CO RD#47 SLY ALGROW TO |
| DOM | 80 |
| Postal Code | 35051 |
| Price Per Sq Ft Total AG | 266.88 |
Interior Features
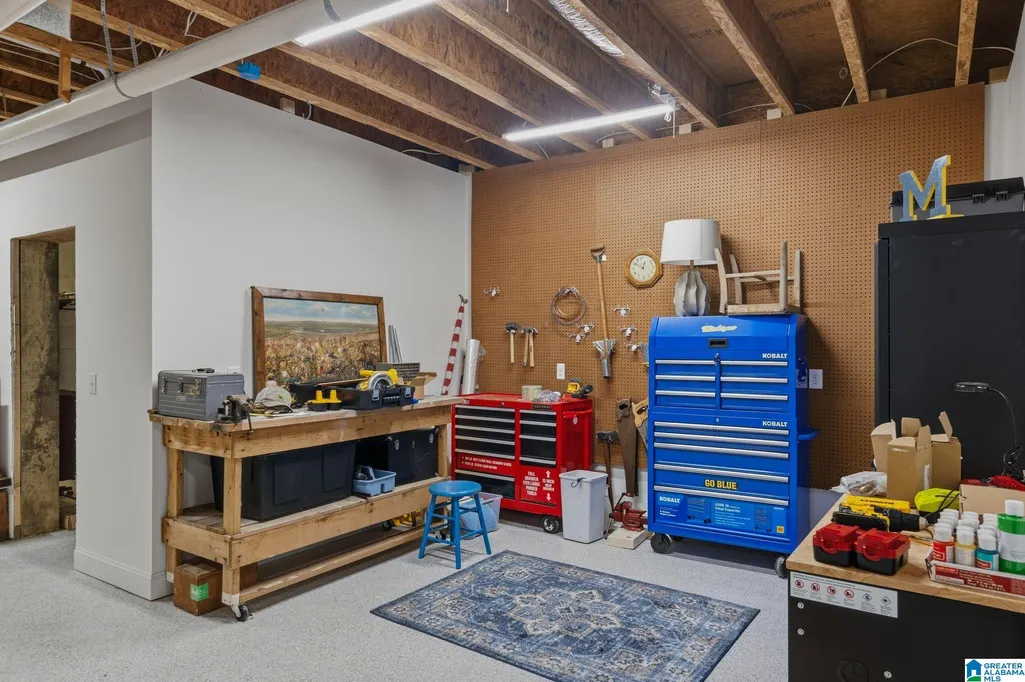
| Interior Amenities | Central Vacuum,Elevator,French Doors,Multiple Staircases,Recess Lighting,Safe Room/Storm Cellar,Split Bedroom,Workshop (INT) |
|---|---|
| Basement | Full Basement |
| Basement Area | 1955 |
| Beds | 7 |
| Floors | Hardwood,Tile Floor |
| LAUNDRY LOCATION | Laundry (BSMT),Laundry (MLVL) |
| Kitchen Features | Butlers Pantry,Eating Area,Island |
| Attic | Walk-In |
| KITCHEN EQUIPMENT | Convection Oven,Cooktop-Gas,Dishwasher Built-In,Disposal,Ice Maker Built-In,Microwave Built-In,Oven-Electric,Self-Cleaning,Double Oven,Refrigerator,Some Stainless Appl,Stove-Gas,Warming Drawer |
| Fireplace Type | Gas (FIREPL) |
| Room 1 | Living |
| Room 10 | Master Bedroom |
| Room 11 | Bedroom |
| Room 12 | Bedroom |
| Room 13 | Bedroom |
| Room 14 | Office/Study |
| Room 2 | Dining Room |
| Room 3 | Library |
| Room 4 | Master Bedroom |
| Room 5 | Keeping Room |
| Room 6 | 2nd Master |
| Room 7 | Master Bath |
| Room 8 | Laundry |
| Room 9 | Kitchen |
Exterior Features
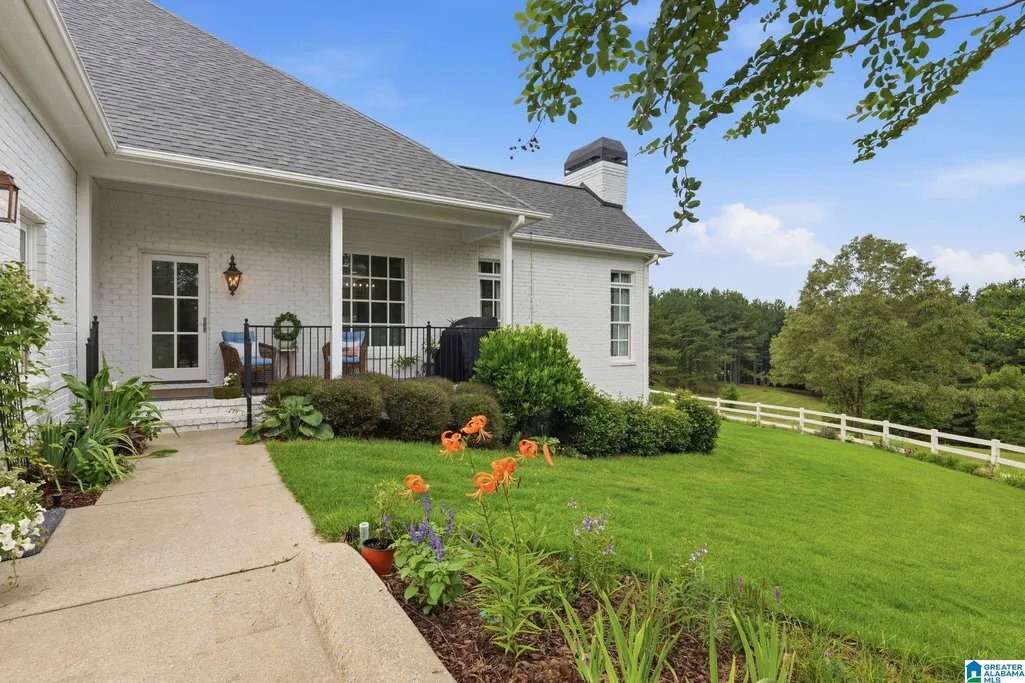
| Exterior | 4 Sides Brick,Siding-Hardiplank,Wood |
|---|---|
| Foundation | Basement |
| Waterfront | No |
| Lot Size Area | 12.5 |
| Patio? | Yes |
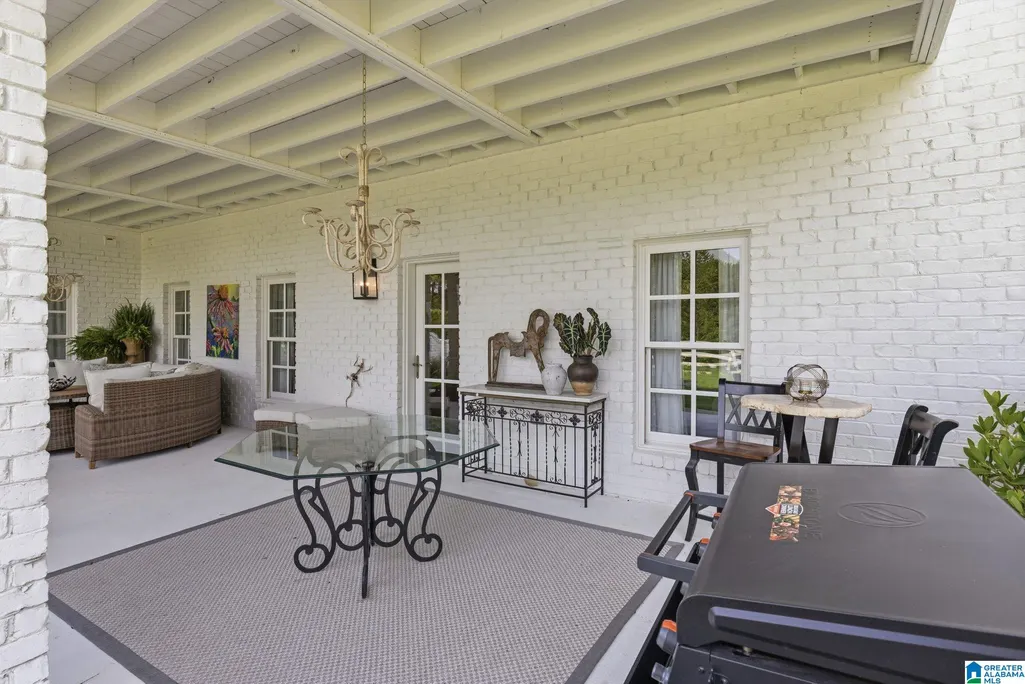
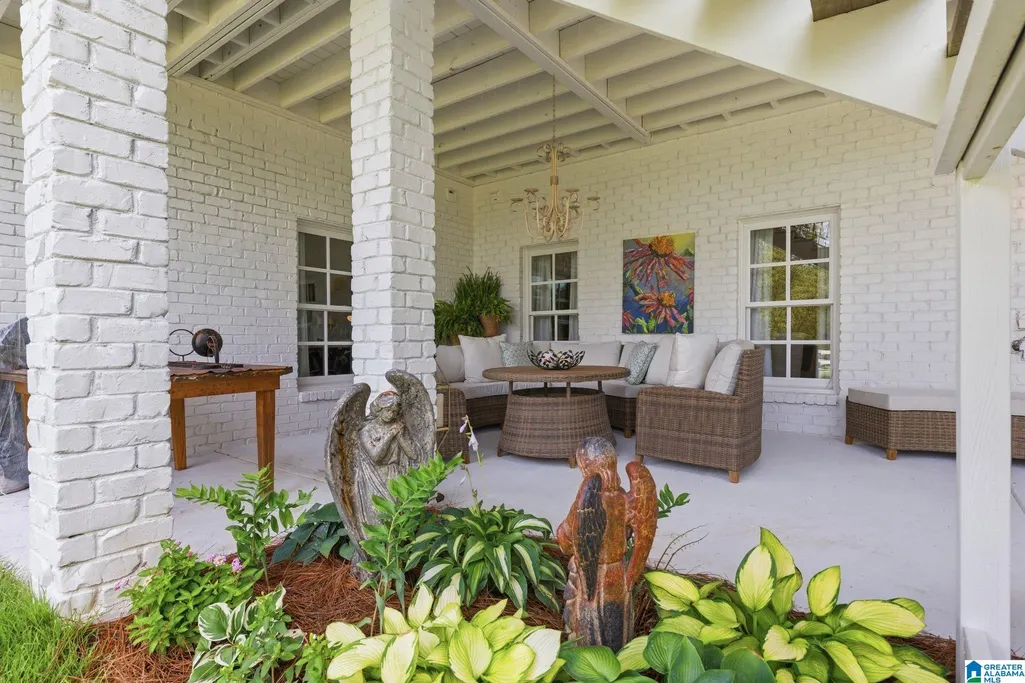
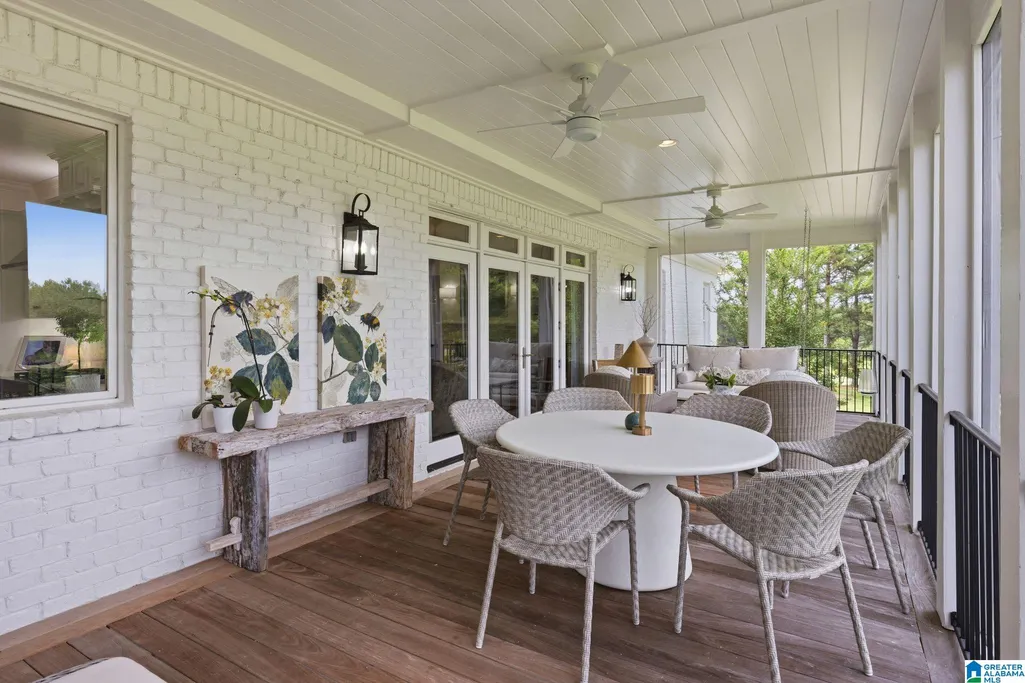
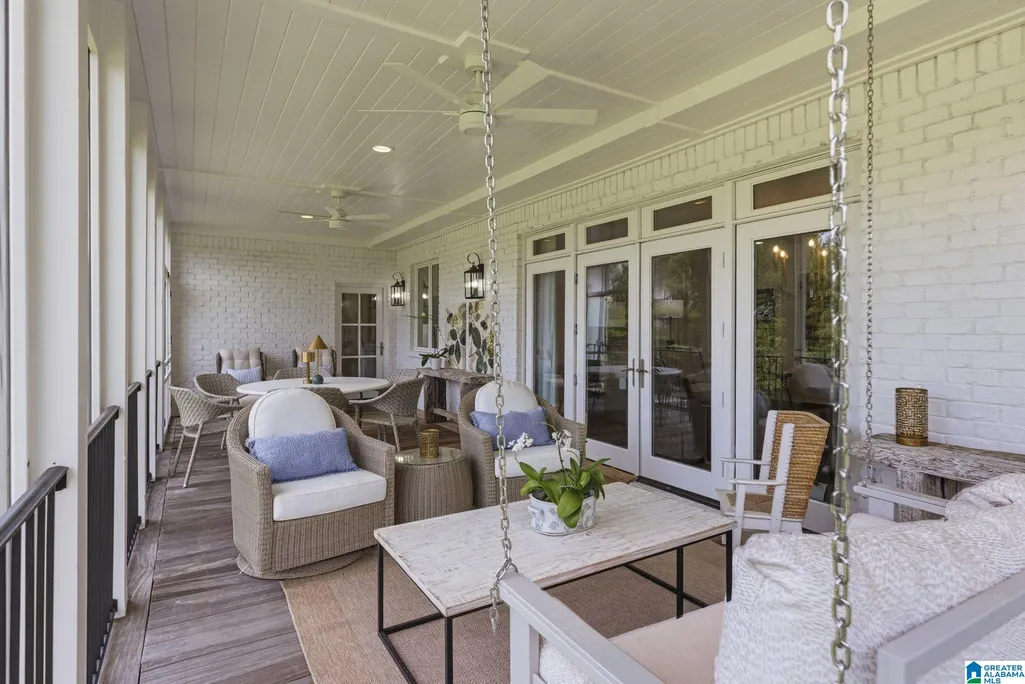
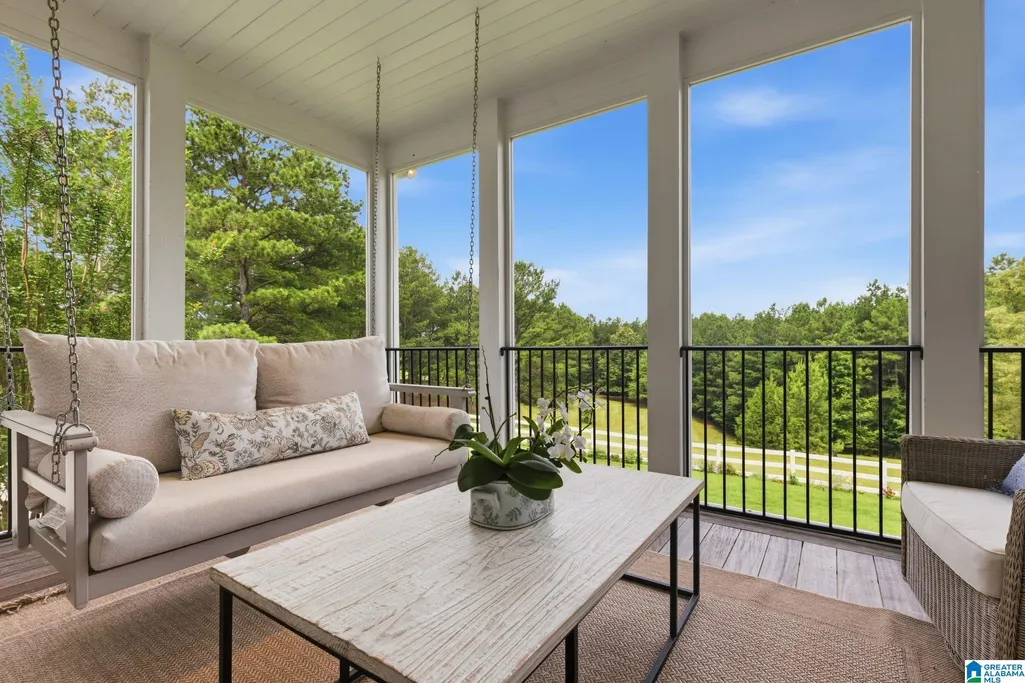
| Exterior Features | Fenced Yard,Guest Quarters,Sprinkler System,Storm Shelter-Private,Workshop (EXTR),Porch,Porch Screened |
| Pool? | No |
| Patio | Covered - (PATIO),Open (PATIO),Screened (PATIO) |
| Flood Plain (Y/N) | No |
| SEWER/SEPTIC | Septic |
| Parcel Access | Curb and Gutters,Paved Road,Public Road |
Amenities
- Foreclosure
- Views
- Short Sale
- New Construction
- Adult 55+
- Lease To Own
- No HOA Fees
- Furnished
- Primary On Main
- Air Conditioning
- Seller Finance
- Green
- Fixer Upper
- Horse
- Golf
- Fireplace
- Deck
- Garage
- Basement
- Pool
Property vs Single Family Average in 35051
Price
Year Built
Visits
 © 2026 Greater Alabama MLS. IDX information is provided exclusively for consumers personal, non-commercial use and may not be used for any purpose other than to identify prospective properties consumers may be interested in purchasing. IDX content is not guaranteed accurate by the MLS or Freda Williams. Data last updated: September 14, 2026 1:22 AM UTC
